Şile Forest House
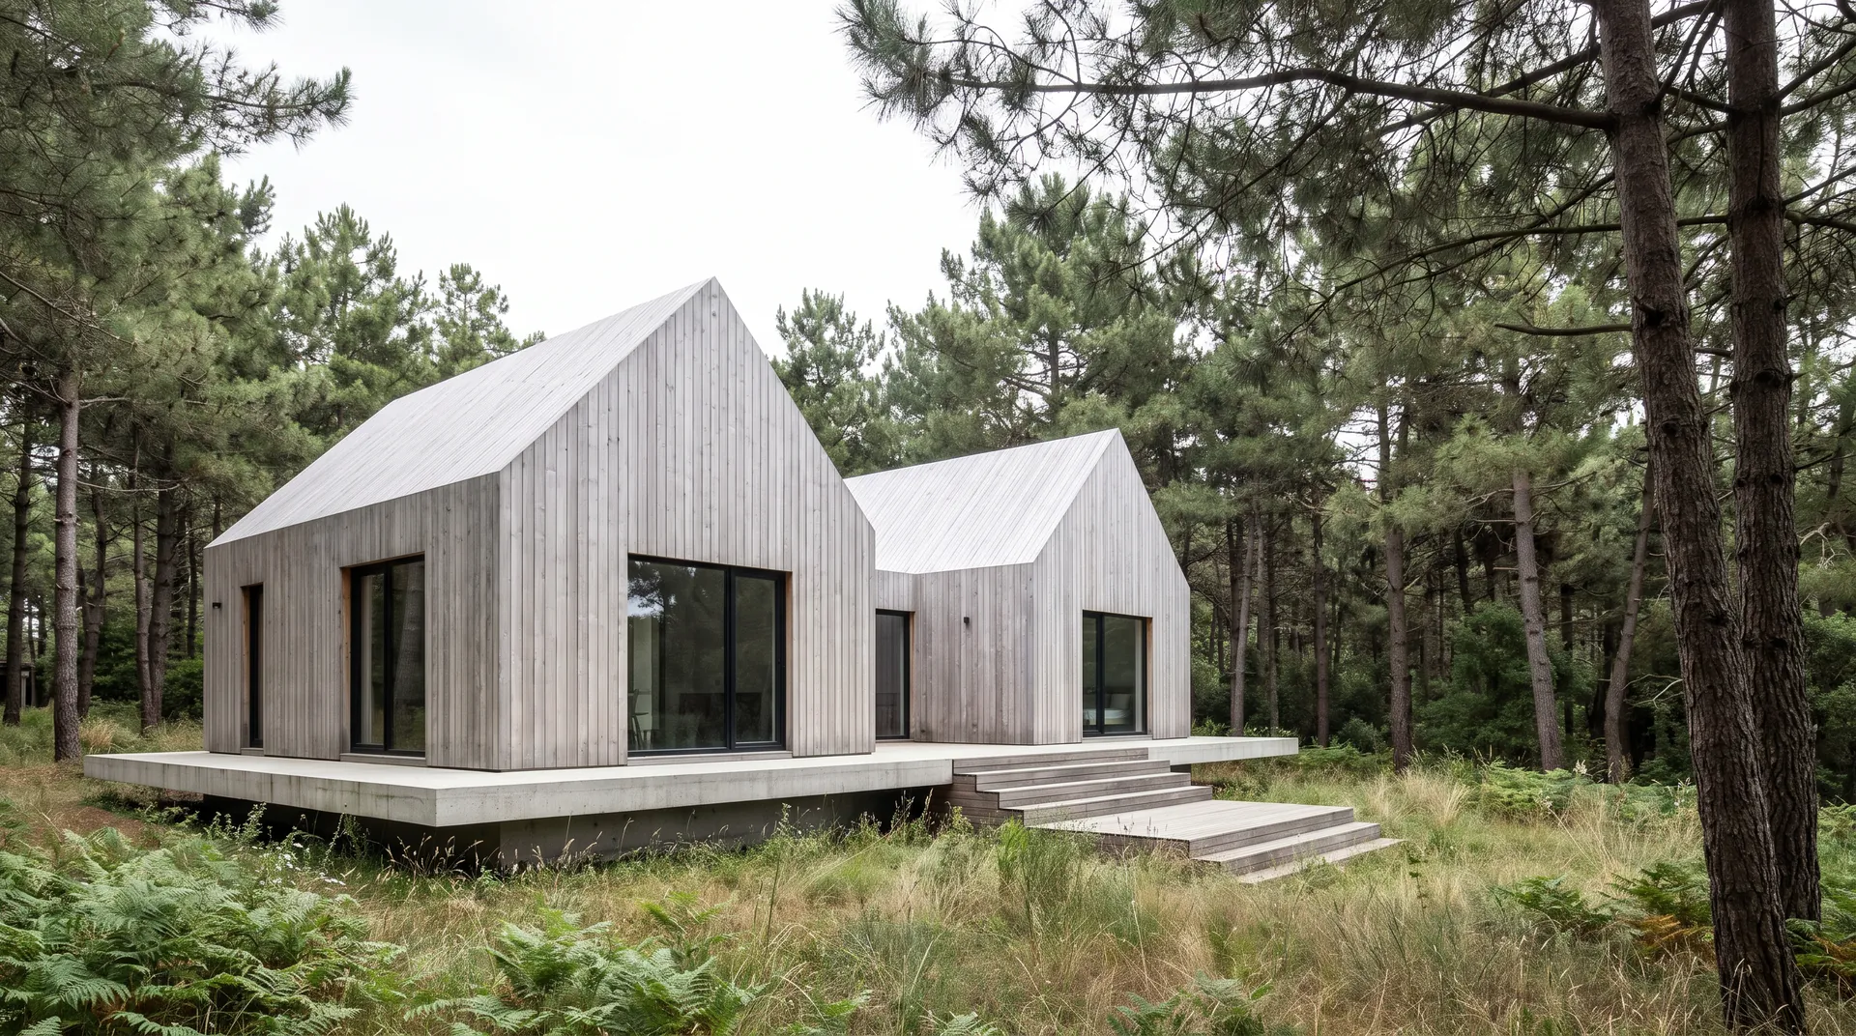
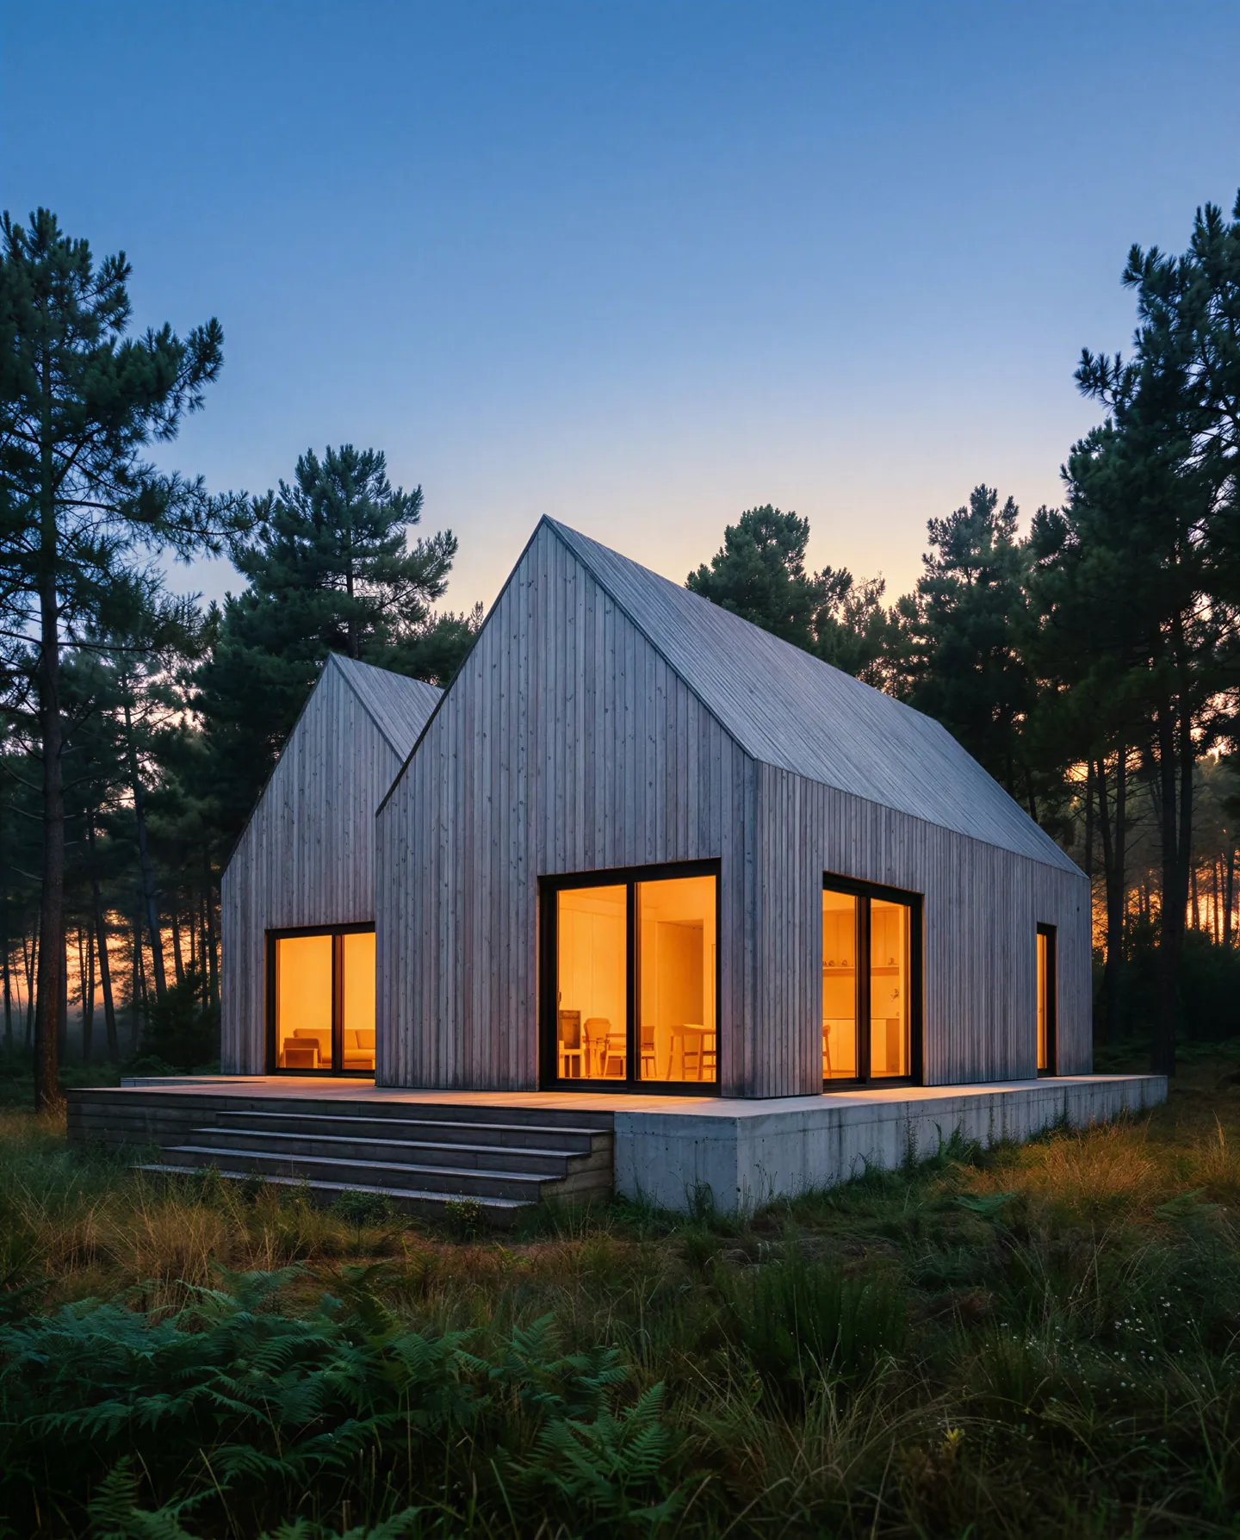
A family house in a pine forest on the Black Sea coast, made of two simple gabled volumes. The facade is untreated larch that turns silver in the salty air.
- Location
- Şile, Istanbul
- Year
- 2024
- Area
- 240 m²
- Category
- Housing
- Client
- Private
- Status
- Completed
- Orientation
- South-west
- Daylight
- Average daylight factor 4.8%
- Materials
- Siberian larch, fair-faced concrete, oak
The site lies north of Şile, in a pine forest two kilometres from the sea. Our client asked that no tree be felled, so the house was split into two volumes that sit in the two clearings between the trunks. They meet on a shared concrete plinth, and the link between them became an entrance hall that opens to the forest.
Light
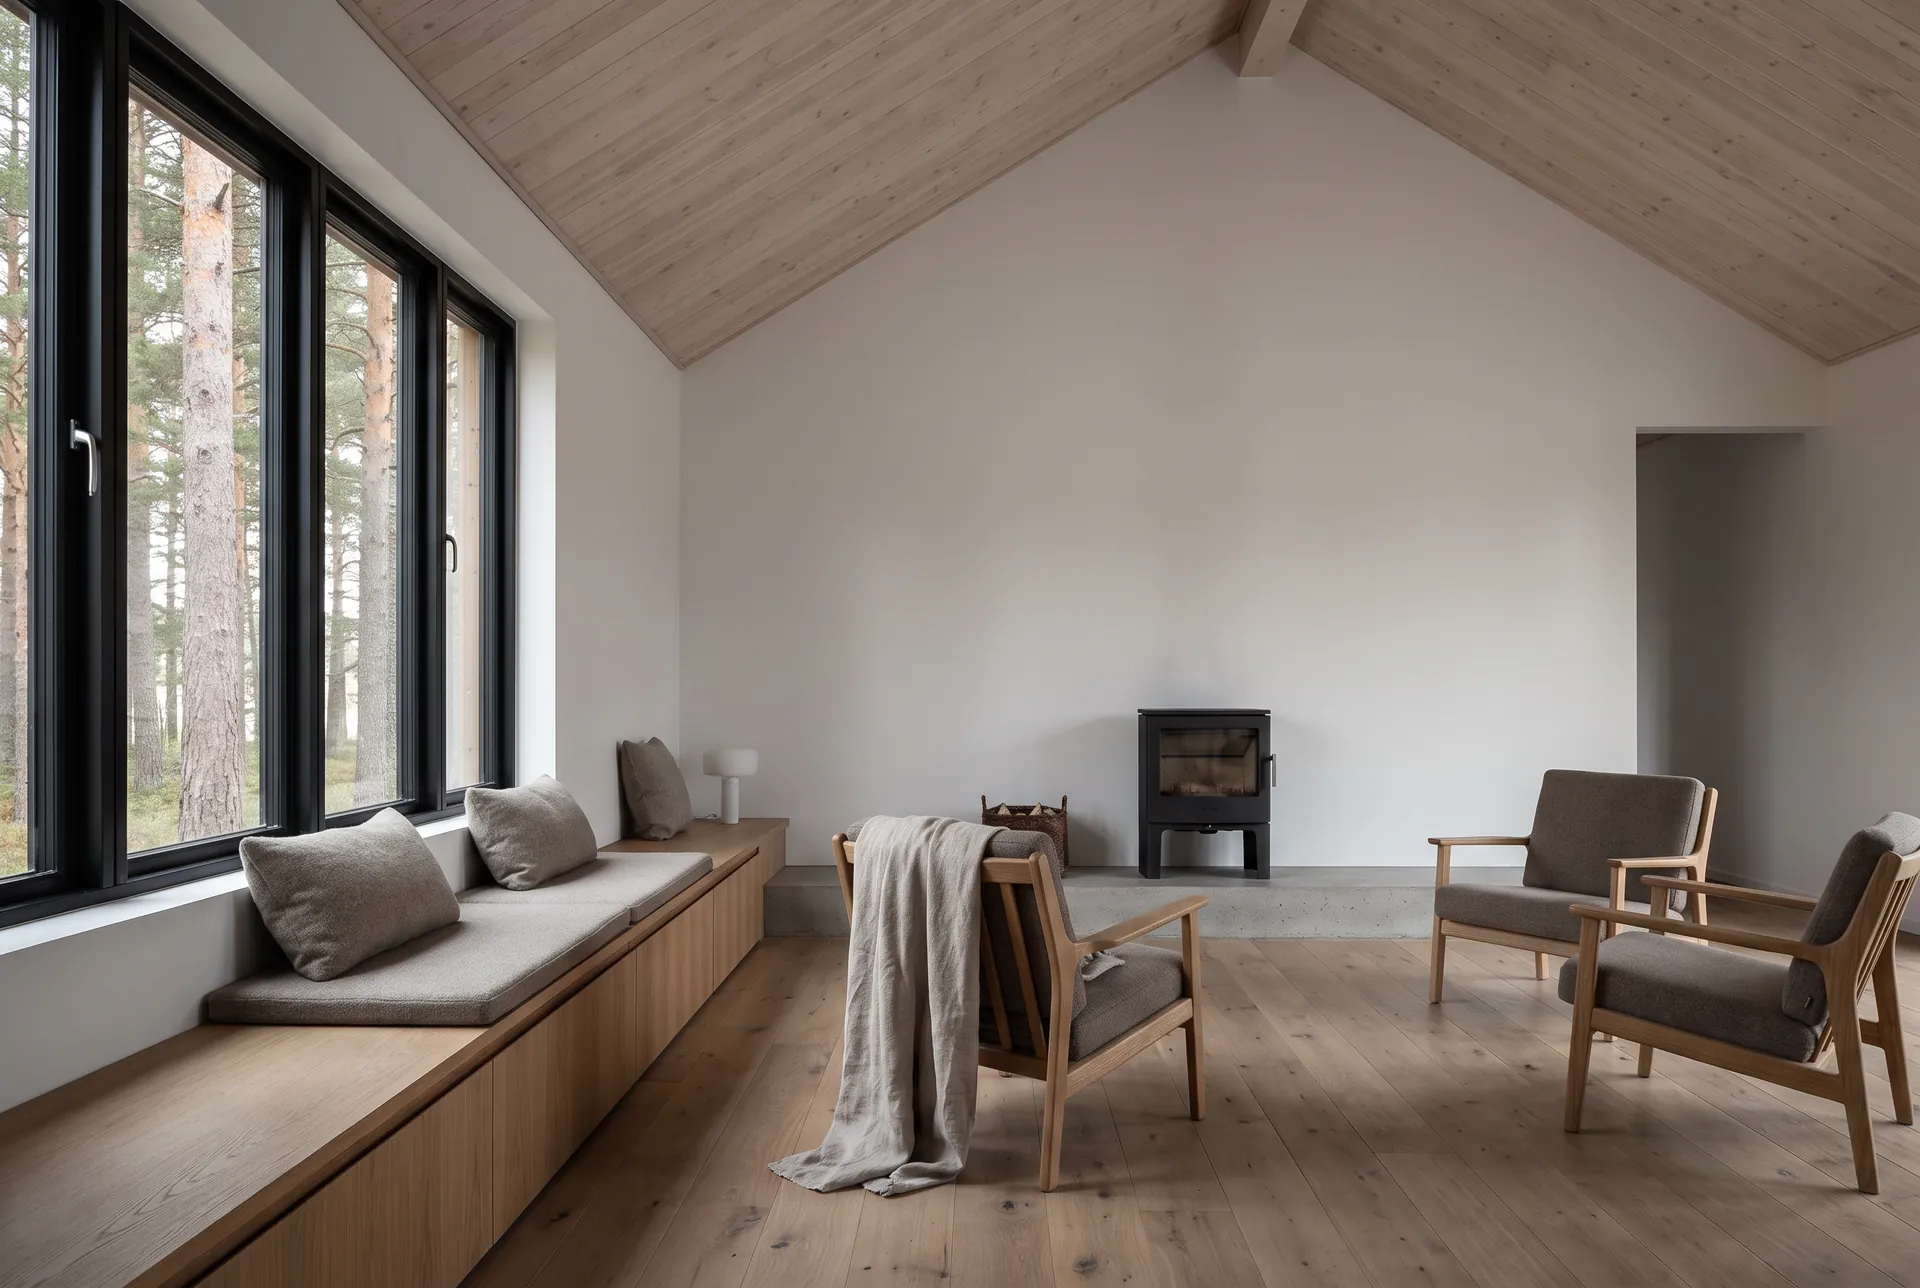
The living space faces south-west. Morning light enters the bedrooms through narrow east windows, while the afternoon sun filters through the pine trunks into the three-and-a-half-metre window of the living room. Window depth replaces eaves: summer sun stays out, winter sun reaches the floor.
Material
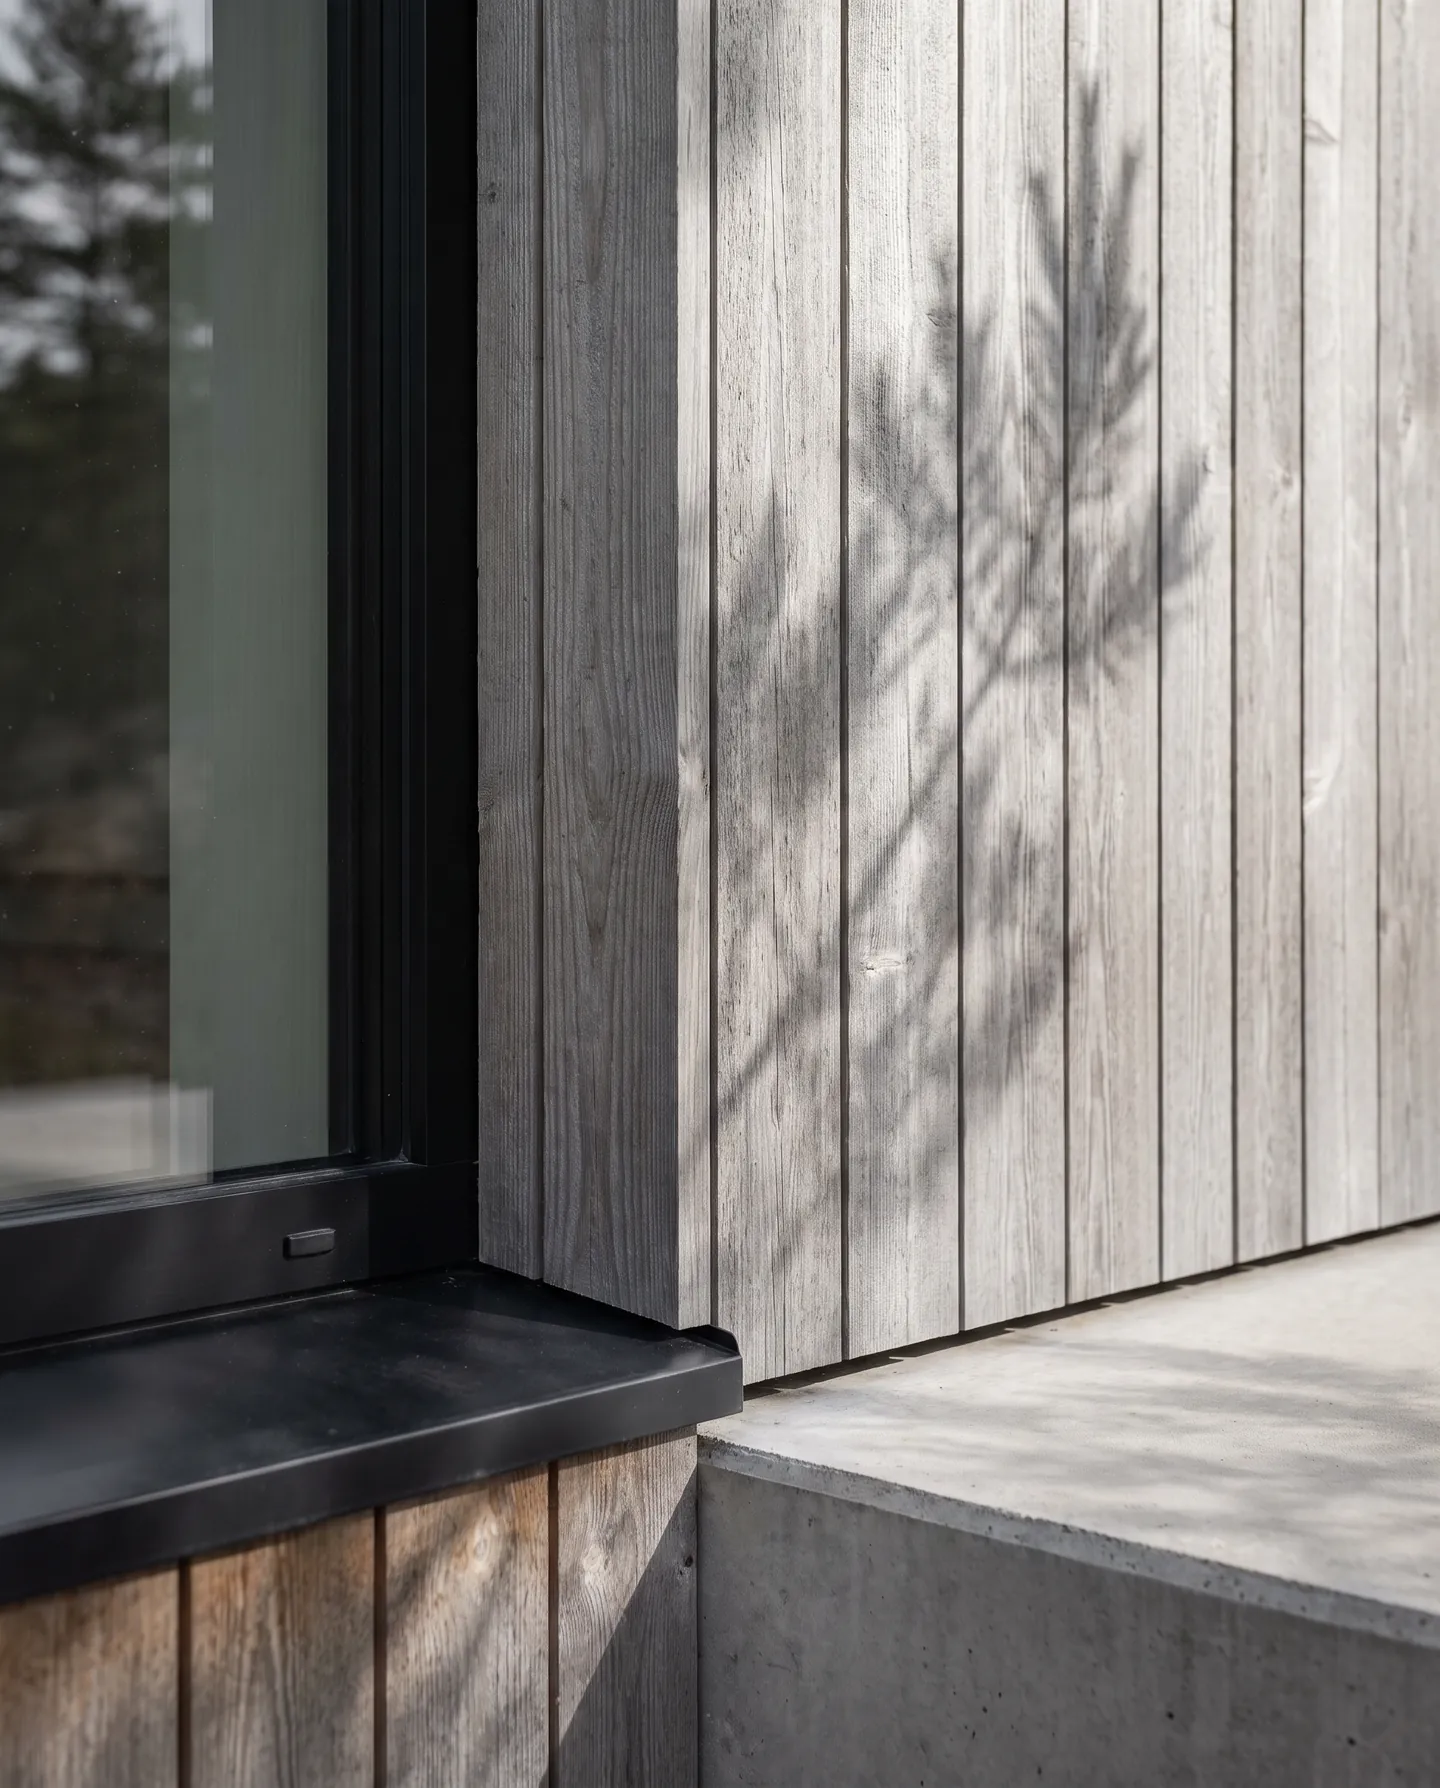
The facade is untreated Siberian larch, which needs no maintenance and turns silver grey in the salty air within two years. Inside there are only three materials: white limewash, oiled oak and fair-faced concrete. Most of the furniture was made on site from the same oak.
Through the day
One frame, three hours. Drag the sun to see how the building changes in morning, noon and evening light.
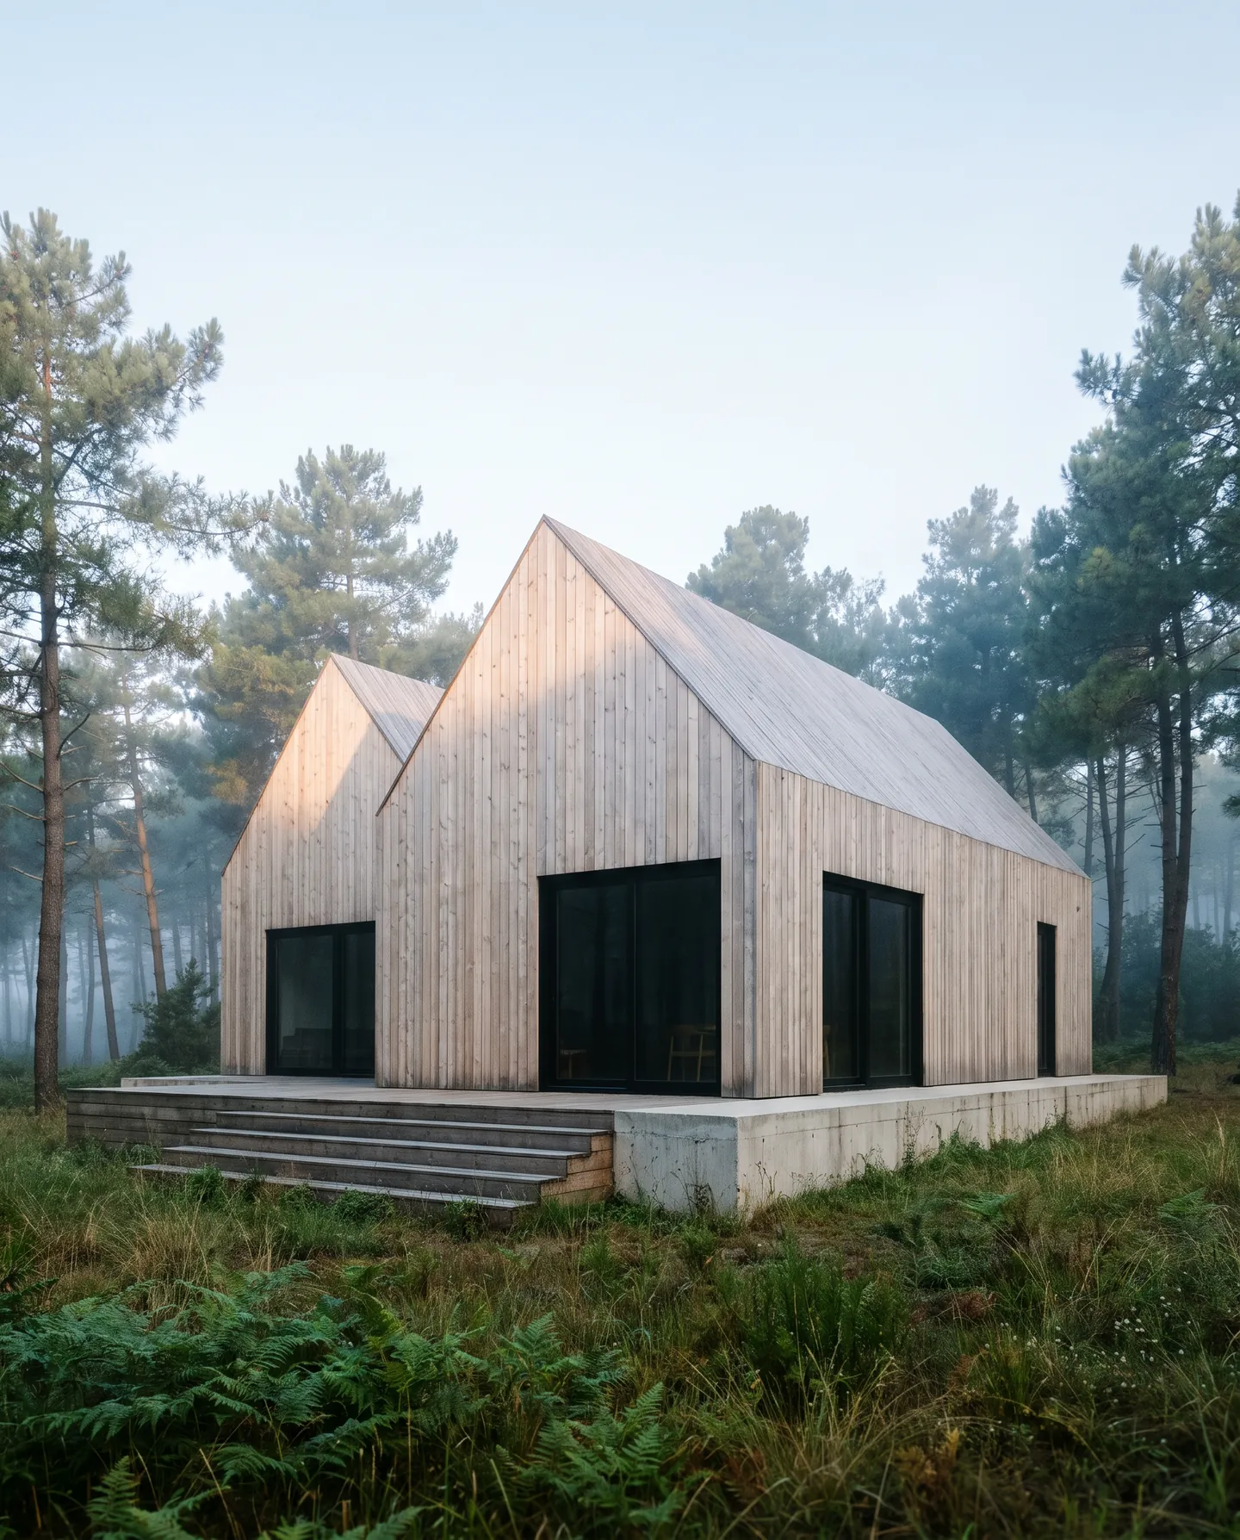
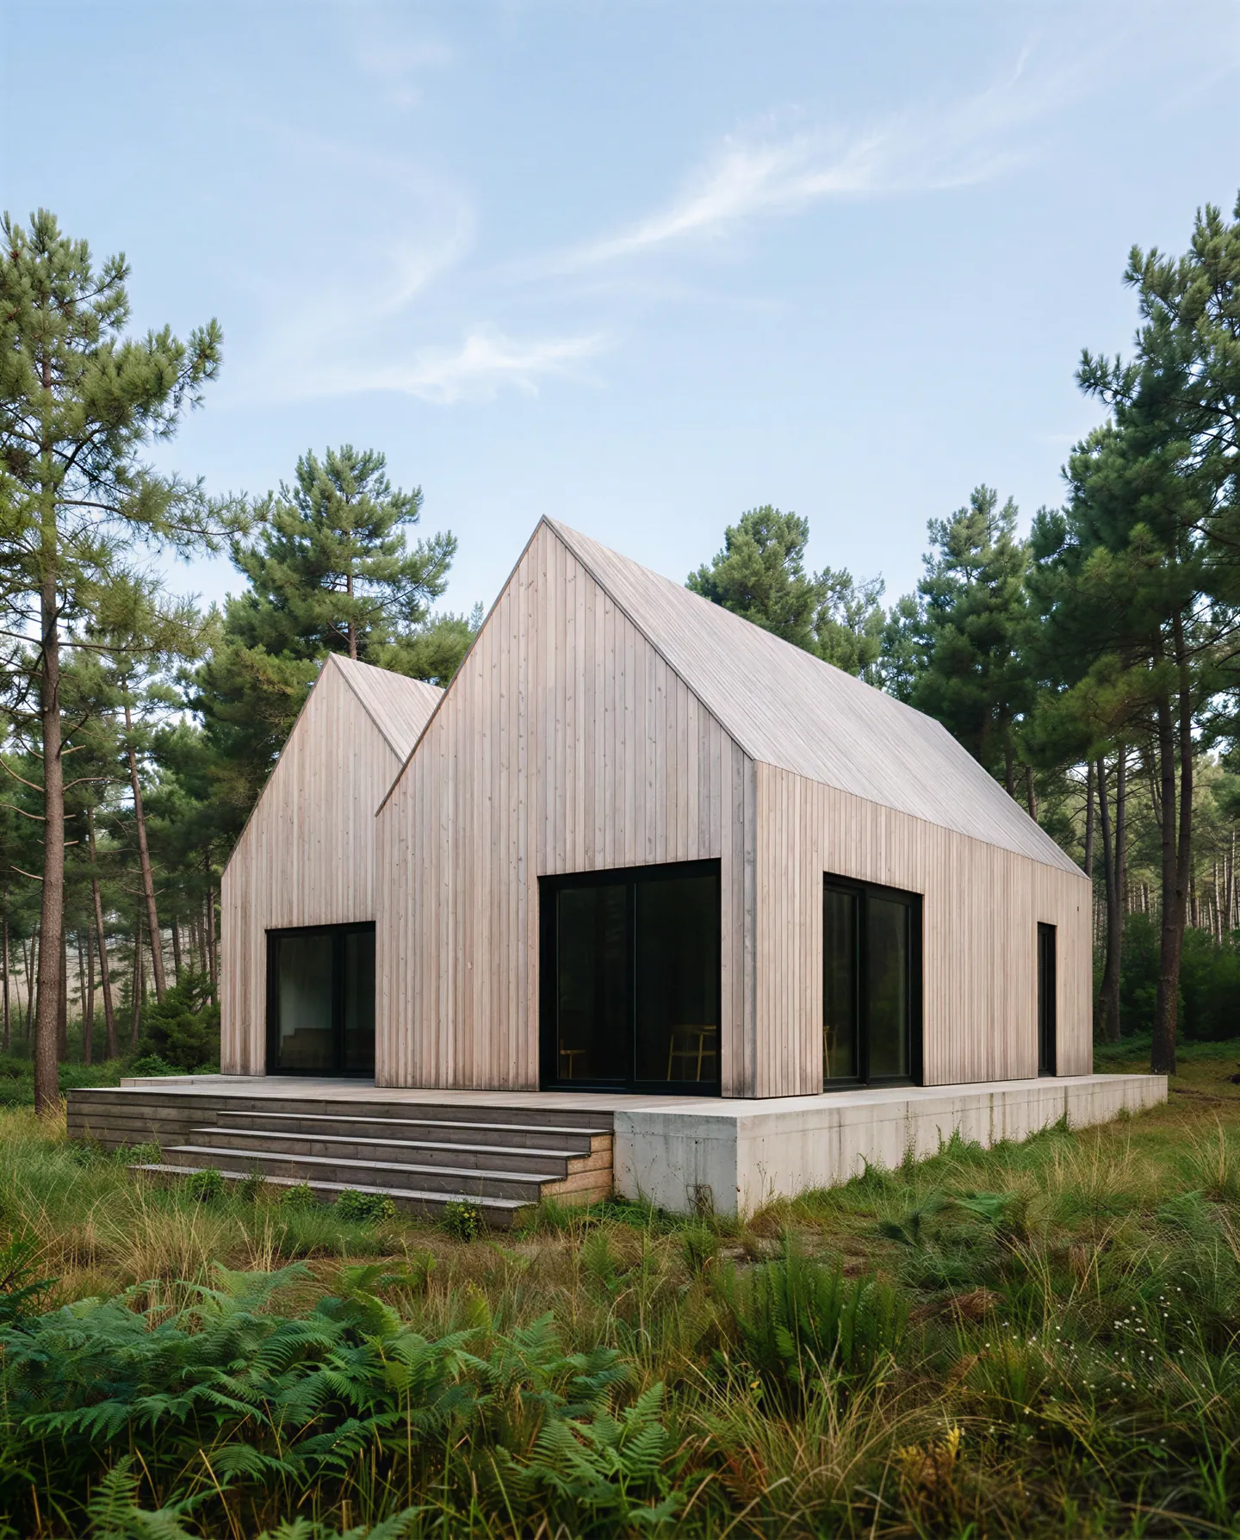
Drag the photographs sideways.