Lara Villa
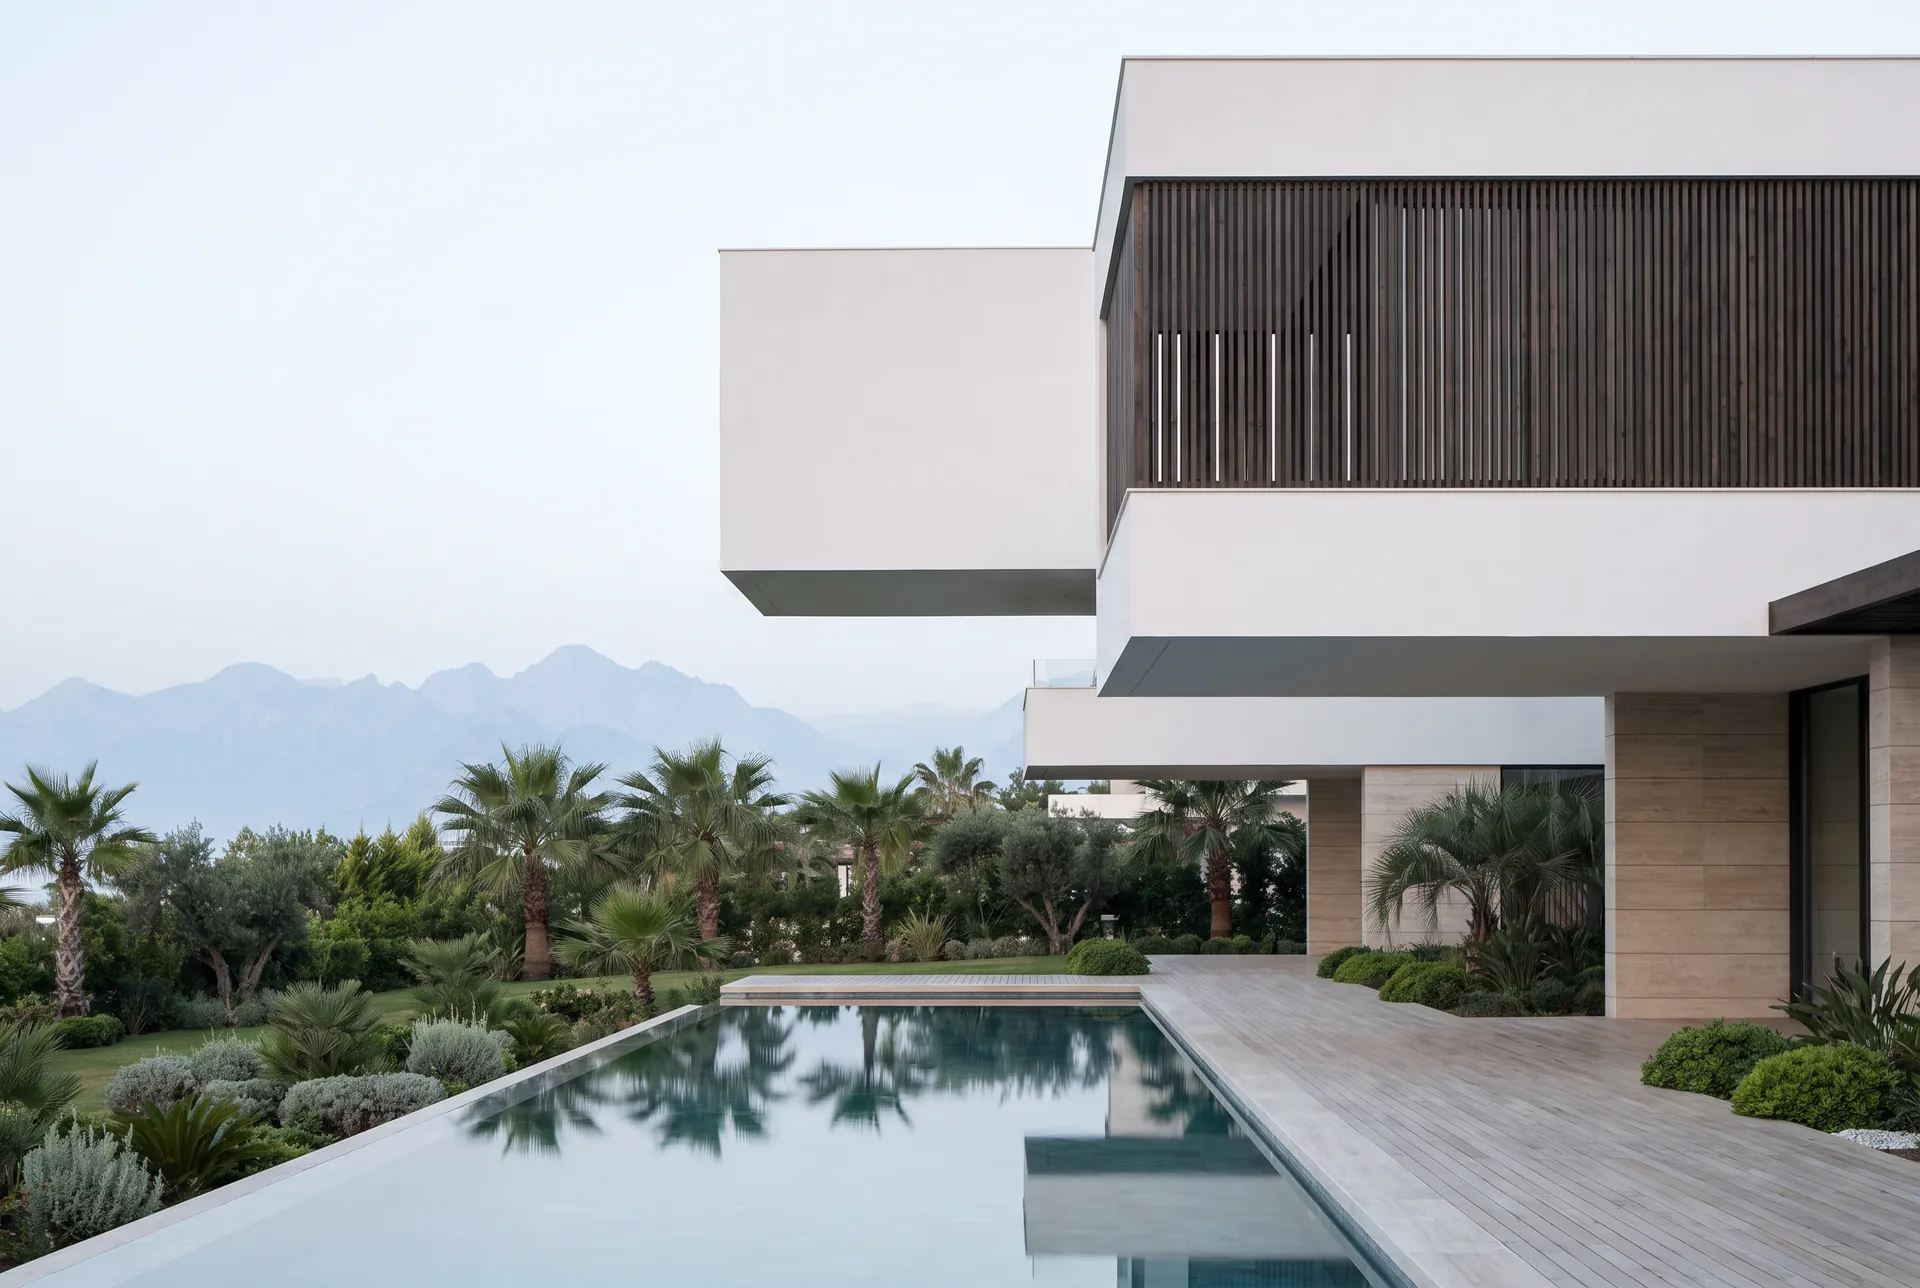
A villa designed for the Mediterranean climate, made of two horizontal volumes cantilevering over the garden. A timber screen wraps the upper floor.
- Location
- Lara, Antalya
- Year
- 2023
- Area
- 850 m²
- Category
- Housing
- Client
- Private
- Status
- Completed
- Orientation
- South-east
- Daylight
- Light filtered through a timber screen upstairs
- Materials
- White render, timber, travertine
The two volumes are shifted over each other to shade the garden and the pool. The timber screen on the upper floor gives privacy and cuts the midday sun.
With a heat pump, solar panels and automated shading, the house produces its own energy for most of the year.